About Our Rooms Events Gallery Rates Start Planning

Two Rooms.

Your Vision.

Choose your room and plan your layout with our interactive 3D planner — all before the big day.

01
The Grand Room
36′ × 26′
936 sq ft · Up to 80 guests
02
The Studio
33′ × 10′
330 sq ft · Up to 30 guests
"We are the space. You are the possibility."

Two Distinct Spaces.
Both Unforgettable.
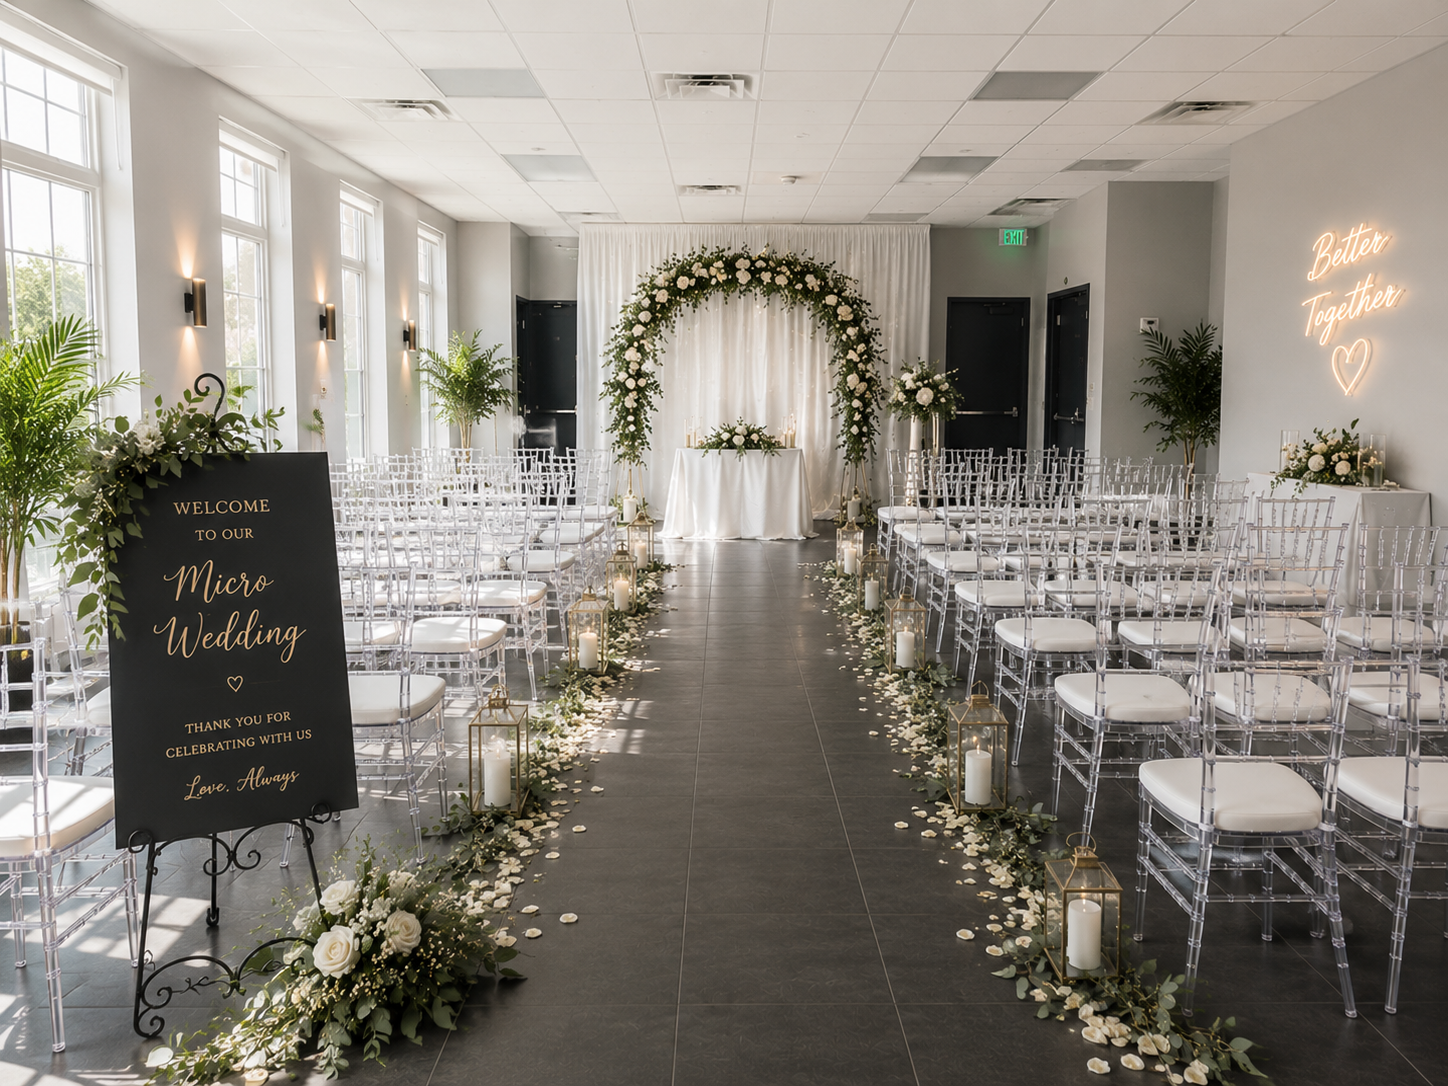
The Grand Room
The Grand Room 936 sq ft
36′ × 26′

Our largest and most versatile space — featuring soaring ceilings, elegant French doors on the 26′ wall, and four oversized windows flooding the room with natural light. Ideal for weddings, galas, large corporate events, and every occasion that deserves a grand stage.

80
Max Guests
936
Square Feet
6
Layout Presets
French doors on the 26′ wall — dramatic grand entrance
4 large windows (29″×72″) on the right wall — natural light
Supports: Dinner, Banquet, Classroom, Theater, U-Shape, Cocktail
Full AV system, custom lighting, dance floor capability
Weddings Corporate Galas Birthday Parties Award Nights
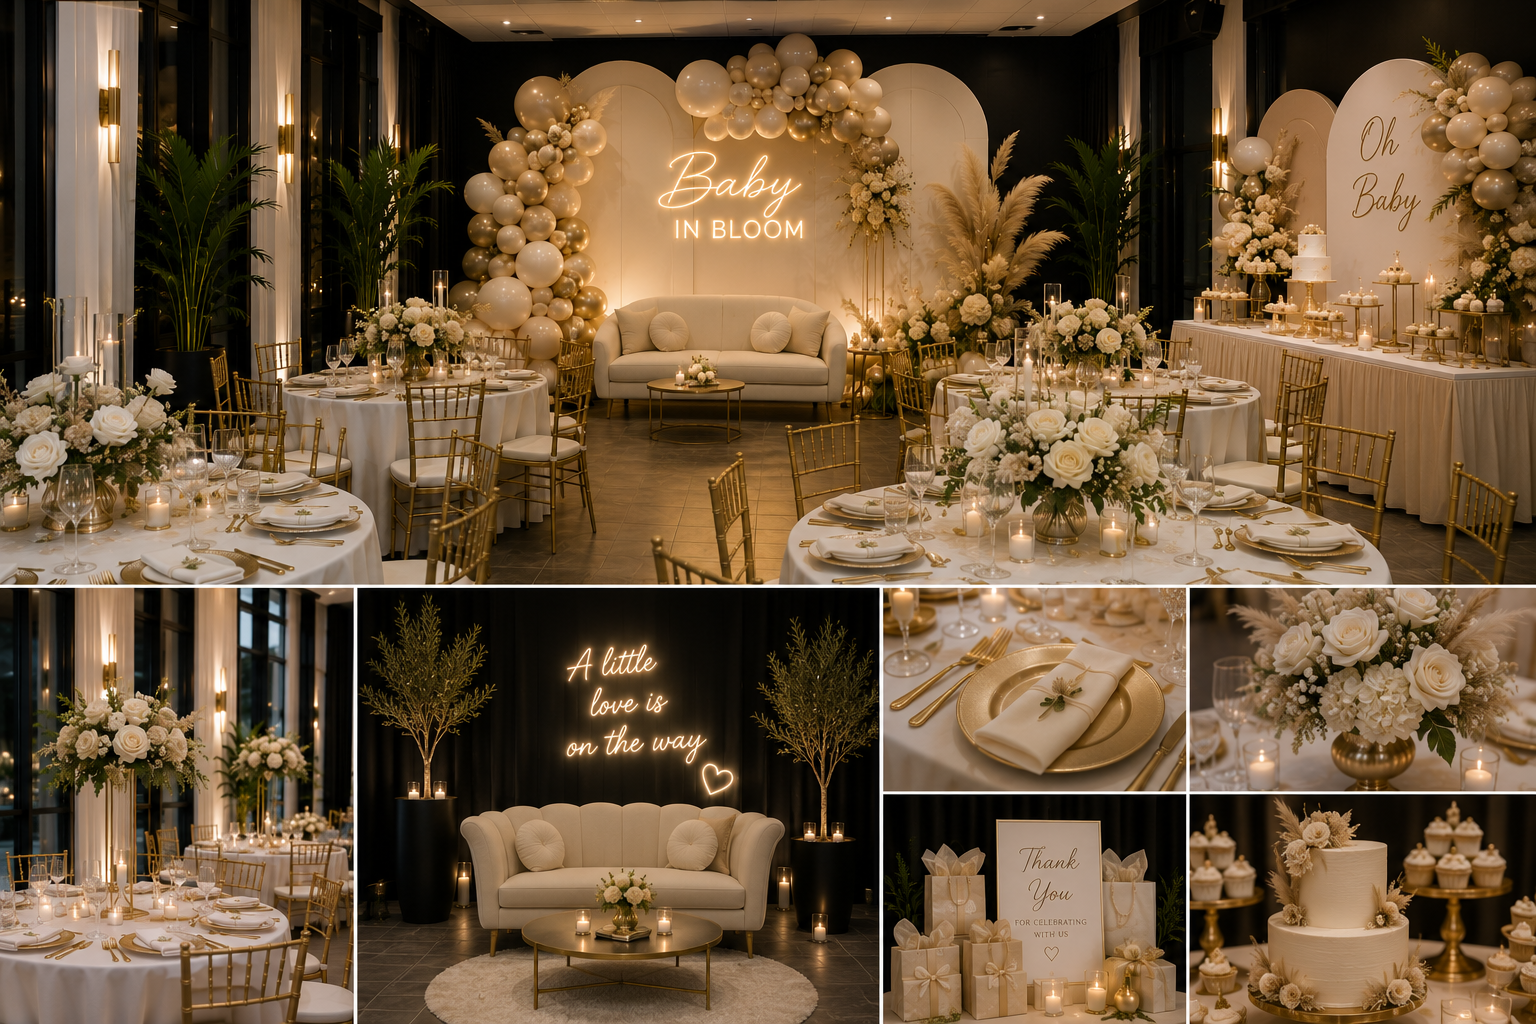
The Studio
The Studio 330 sq ft
33′ × 10′

An intimate and chic studio space perfect for smaller celebrations, workshops, and private dining. Featuring a standard door on the far-right of the 10′ wall and three beautiful windows. Every detail feels considered — this is the room for occasions where closeness matters.

30
Max Guests
330
Square Feet
3
Windows
Standard door on far-right of the 10′ wall
3 windows (29″×72″) on the right wall — warm natural light
Intimate layout — ideal for Cocktail, Dinner or Classroom setup
Projector, surround sound, and ambient lighting included
Baby Showers Private Dinners Workshops Bridal Showers

Plan Your Layout
in Real Time

Use our 3D room planner to arrange tables, a bar, DJ booth, podium, and more — before you book. Switch between rooms, try preset layouts, or build your own from scratch.

🪑
Drag & Drop Furniture
Round tables, banquet tables, cocktail tables, bar, podium, DJ booth.
🏛️
Two Accurate Rooms
Real dimensions — Grand Room (36′×26′) and Studio (33′×10′) with correct doors and windows.
📐
6 Preset Layouts + Free Mode
Dinner, Banquet, Classroom, Theater, U-Shape, Cocktail — or design your own.
Switch rooms · Drag furniture · Scroll to zoom · Click to select · Delete removes
Loading 3D Planner…

Ready to plan your
perfect event?

Use the planner above, pick your layout, then reach out — we'll take it from there.